Historical and Urban Analysis of the 5 de Julio Foundation in Maracaibo
Topic:
Urban Planning, Master Plan
Year:
05 April 2025
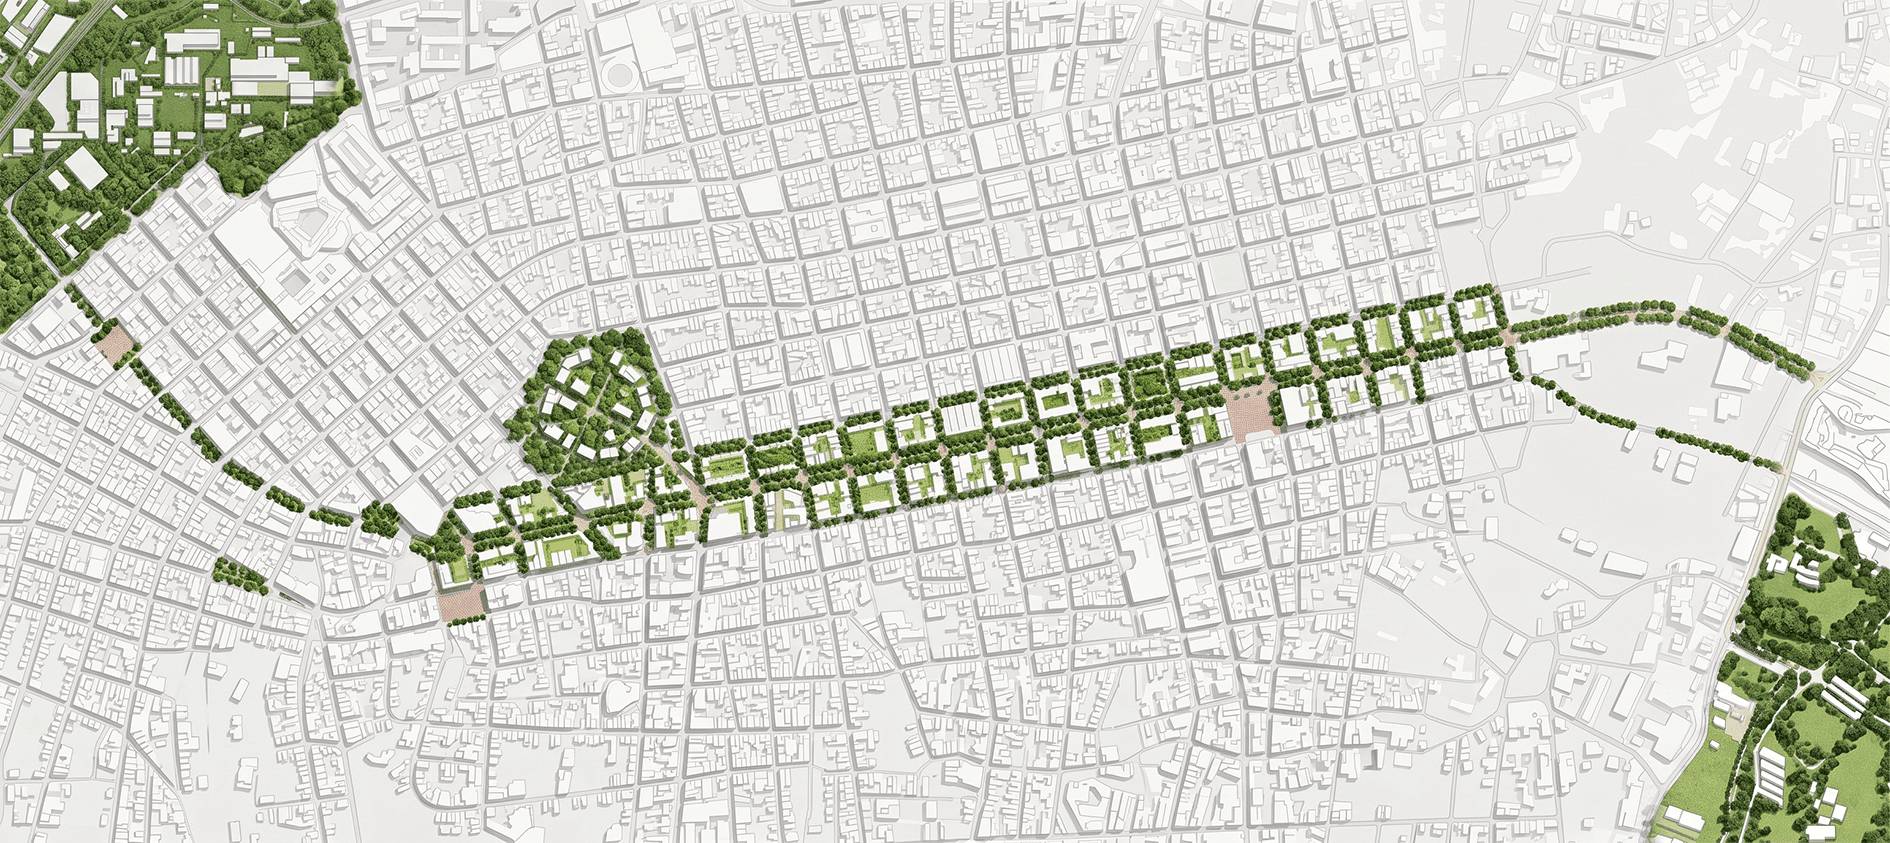
Reclaiming the Public Realm The 5 de Julio Foundation proposed a radical shift in Maracaibo’s urban paradigm: reversing the trend of enclosed shopping malls by transforming a decaying avenue into a modern, open-air commercial district. By prioritizing expanded pedestrian walkways, exclusive public transit lanes, and unified street furniture, the project laid out a visionary blueprint for a more walkable and accessible city.
Institutional Introduction and Origins
Between 2009 and 2010, under the direction of architect Jesús Lombardi, the Maracaibo Chamber of Commerce formally launched the Programa Ciudad a comprehensive urban transformation proposal. Lombardi, recognized for his technical and business acumen, as well as his advocacy for the city, coordinated efforts from this strategic platform with architect Luis González Mazzei, director of the Grupo Urbano Uno studio. Later, architect Hans Ratmiroff joined the team through a formal invitation from the foundation, thus solidifying a crucial alliance focused on the region's urban development.
Programa Ciudad: Axes of Action
Leveraging the financial resources and networking capabilities of the Camara de Comercio de Maracaibo, architects Lombardi and González established the Programa Ciudad. This strategic initiative was structured around three fundamental projects or axes of action:
Initiative | Execution Level | Description and Scope |
1. "Jardin Botanico de Maracaibo" Rehabilitation | Operational and restored | Considered the program's greatest success, it focused on rescuing a green space designed in the 1970s and 80s by landscape architect Roberto Burle Marx, which had fallen into abandonment and extreme insecurity. Private, banking, and corporate funds (e.g., Coca-Cola) were secured through a specific foundation, achieving its phased recovery. |
2. "Arbol para la ciudad" | Inactive / Short-lived | A program focused on urban reforestation throughout Maracaibo. Lacking a physical headquarters and a continuous operational team, it relied on volunteering and fundraising. It disappeared after a couple of initial actions. |
3. "5 de Julio" Foundation | Partial development | A project centered on the revitalization of the 5 de Julio Boulevard. It achieved significant technical progress in the short term but failed to sustain its long-term operational goals. |
Historical Context of the 5 de Julio Boulevard
The primary objective of the 5 de Julio Foundation was the revitalization of this emblematic boulevard, an artery that led the commercial and cultural activity of Maracaibo until it suffered a profound decline in the 1990s and 2000s.
In the late 1980s, the thoroughfare underwent a modernist remodeling that included cobblestone walkways, wooded areas, and pergolas. However, this initial project failed due to the Venezuelan economic crisis and rising insecurity, factors that shifted citizen consumption patterns in favor of enclosed shopping malls. Faced with the abandonment of the area and the deficiencies of public management, the 5 de Julio Foundation proposed transforming the boulevard into a modern open-air commercial center through an avant-garde approach.
Legislative Framework and Planning
The creation of the 5 de Julio Foundation coincided with the transition of Jesús Lombardi, who, following his success with the Botanical Garden and the end of his tenure at the Chamber of Commerce, assumed the presidency of this new entity. The action plan required solid legal and research foundations:
Legal Basis and Territorial Delimitation: Between 2010 and 2011, overcoming a climate of political polarization, a legislative proposal was drafted and unanimously approved by the Maracaibo legislative chamber and the Zulia state legislative palace. This formalized the creation of the 5 de Julio Boulevard Commercial District. Its jurisdiction covered the 5 de Julio Street (from El Milagro Avenue to the vicinity of the former Grano de Oro airport) and extended two blocks north and south along the entire road axis.
Research and Urban Planning: With institutional backing, a technical research phase was initiated, which allowed the general strategy to be segmented into multiple specialized sub-projects for physical and social transformation.
Urban Transformation Sub-projects
Roads and Mobility
A geometric and functional redesign of the intersections, an update of the signage, and a reform of the roadways were proposed. The key strategy consisted of modifying the 5 de Julio Avenue from a two-way street to a one-way street (downward flow), shifting the upward traffic to Doctor Portillo Avenue. This reorganization affected six parallel streets to articulate circulation. The objective was to optimize private vehicle flow and free up space for an exclusive public transit lane (returning via Dr. Portillo and Narváez avenues), bike lanes, and the expansion of pedestrian walkways, the latter being the top priority.
Lighting and Landscaping
Lighting: In collaboration with CorpoElec (the state electricity company), a comprehensive replacement of the obsolete and inoperative public lighting system was planned.
Landscaping: Under the direction of architect Carla Urbina (a professor at the Universidad Rafael Urdaneta and the Universidad del Zulia), a complete reforestation plan using native species was designed to recover the boulevard's lost tree canopy.


A Master Plan Waiting for Its Time While the 5 de Julio Boulevard project achieved unprecedented legal consensus across a politically polarized landscape, its execution was ultimately hindered by an unviable, voluntary funding model and a national crisis. Nevertheless, its exhaustive technical studies, civic engagement strategies, and unified security proposals remain an invaluable framework for future urban planning in Venezuela.
Street Furniture, Waste Management, and Public Space
Street Furniture: An independent project was developed for the standardized design and selection of benches, lighting posts, kiosks, and trash receptacles.
Waste Management and Recycling: Architect Grisel Mercadante structured an alliance between the Municipal Institute of Urban Cleaning (IMAU) and the local foundation El Zulia Recicla, aiming to optimize waste collection by integrating recycling methodologies.
Zone 3 (Gourmet Axis)
Specific attention was given to "Zone 3" (streets 3H, 3F, etc.), the district's gastronomic core. Through a participatory civic approach, the area was geographically delimited, comprehensive signage was implemented, and a unified brand identity was created. The merchants in this sector achieved such a level of organizational maturity that they formed a sub-directive body capable of influencing the foundation's general policies.
Parking Management
Capitalizing on the road redesign, the inclusion of regulated parking spaces via parking meters was maximized. This initiative had a dual purpose: to generate self-financing sources for the foundation and to provide vehicular security. For the latter, the training and formal salaried employment of informal car watchers already operating in the area was planned.
Plaza Fomento Project
The absorption of a plot of land with legal irregularities was projected for the construction of a three-level building (two underground and one upper plaza/terrace). The complex would house:
Upper Level: A roofed and tree-lined public plaza.
First Basement: A cultural center (library, theater, amphitheater), the new headquarters of the foundation, and an Urban Monitoring Center (CCTV interconnected with the fire and police departments) conceived as a pilot model for the city.
Second Basement: Underground parking.
Comprehensive Security Plan
Technical studies demonstrated the inefficiency of the pre-existing surveillance model, where multiple private security guards confined themselves to the interiors of their respective stores, ignoring the public space. The new model proposed:
Optimization and Financing: Replacing costly individual contracting with a system of collective quotas dedicated exclusively to the protection of the boulevard.
Coordinated Territorial Deployment: Assigning one fixed agent per block along the roadway, organized under a private security corporation with specialized training and a direct liaison with the municipal police.
Complementary Initiatives
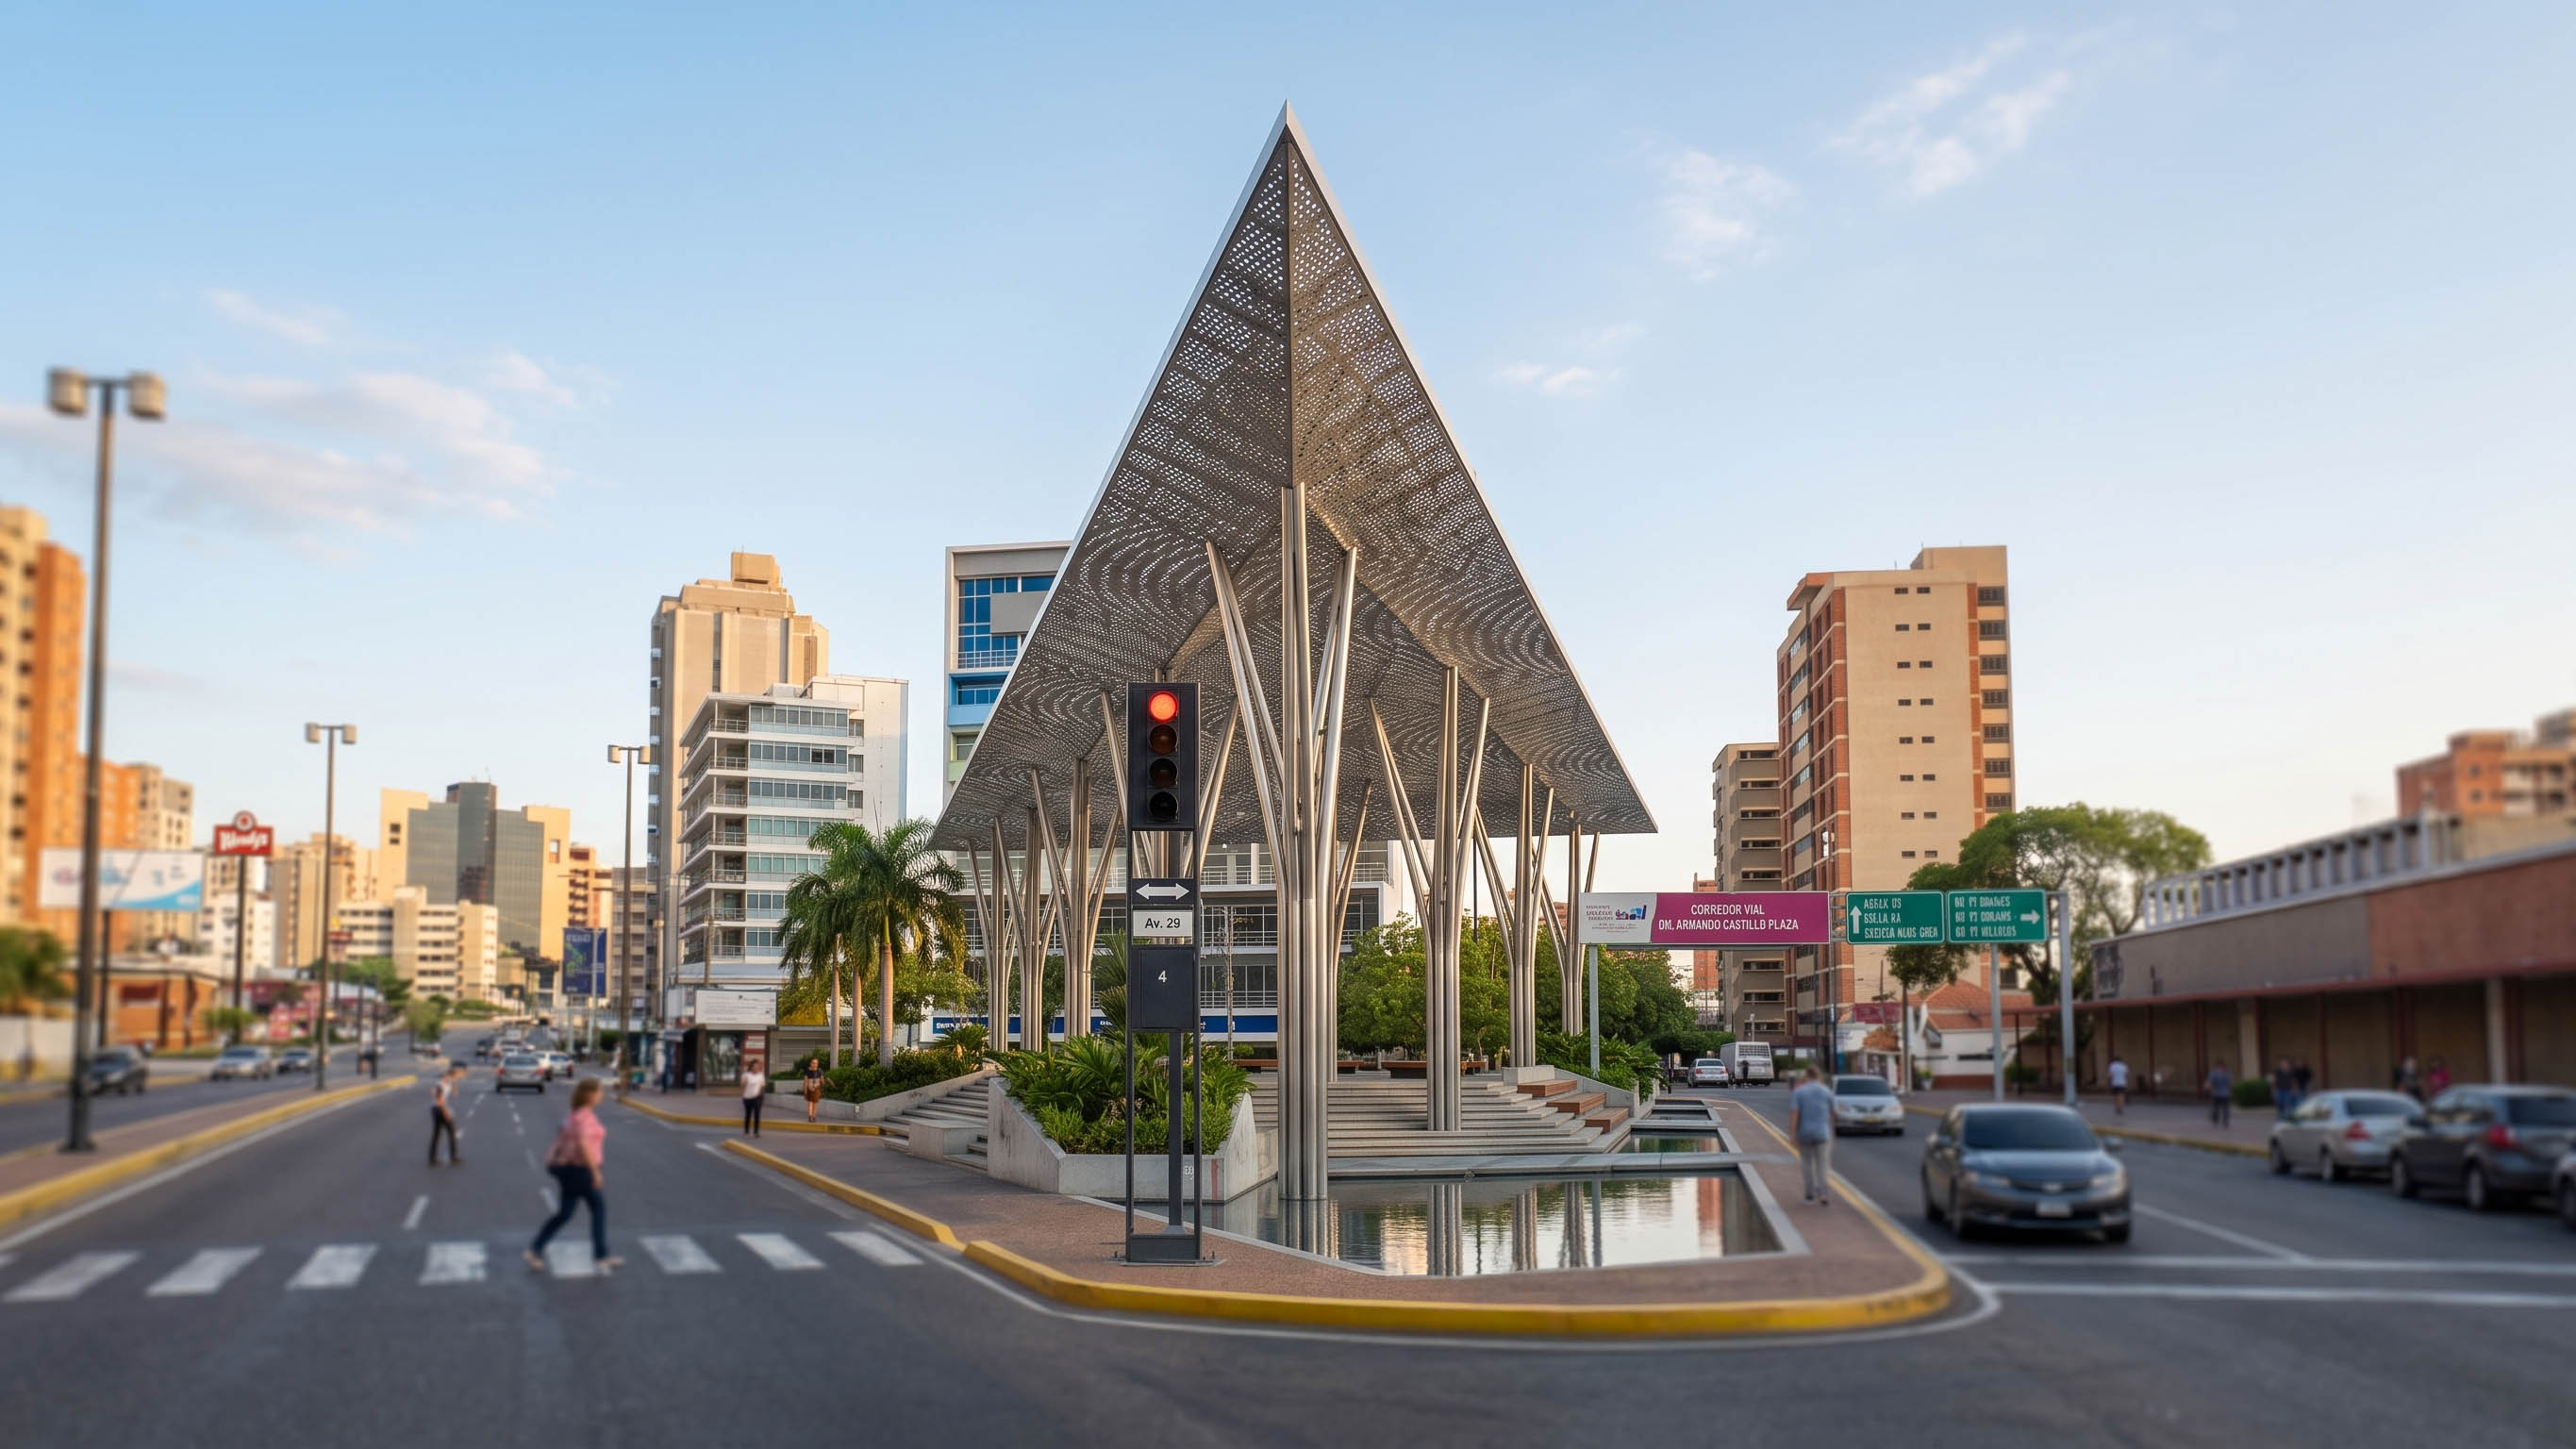
Road Monument: Construction of an honorary boulevard on the steep slopes of the descent toward El Milagro Avenue.
Property Recovery: Intervention in abandoned or municipal buildings, such as the case of the former Maracaibo Bingo.
"Tear Down the Fence" (Derriba la cerca): A neighborhood incentive program aimed at restoring civic trust, encouraging property owners to visually and spatially integrate their facades toward the boulevard.
Strategic Alliances and Organizational Structure
The project enjoyed institutional backing from the Maracaibo Mayor's Office and diplomatic attention (such as from the US Ambassador, who provided comparative models). For technical development, agreements were signed with local universities, guaranteeing a rotating team of interns under the supervision of the project coordination team.
Public entities assigned direct technical personnel: the municipal transit authority (IMTCUMA) provided an on-site engineer for the road redesign, while other municipal departments advised on electrical and operational areas.
Internally, the headquarters was established on 5 de Julio Avenue itself (initially in a space donated ad honorem and later fully equipped through financing from BOD Bank). The institutional structure included a strategic board of directors and an operational core led by Jesús Lombardi (President) and Luis González (Director of Projects). The figure of the project coordinator (the original author of this memoir) was integrated into this team, serving as the main deputy to the director, complemented by industrial engineering specialists and outstanding administrative staff.
Causes for the Cessation of Operations
The project's viability was compromised from its inception by a legislative framework that delegated fundraising to the foundation itself, through non-mandatory tax contributions. This administrative complexity limited financing, securing regular support only from Zone 3 merchants. The optimal solution would have required centralized and mandatory withholding by the municipal authority.
This structural deficiency became irreversible in the face of the national socio-political juncture (events of 2013-2014, protests, and damage to urban infrastructure), which prompted the resignation of the project coordinator. Additionally, the legal framework established a conditional 5-year concession. By the end of this period, efforts had concentrated on organization, technical design, conceptual structuring, and cosmetic improvements (tree planting, lighting), without achieving the execution of the structural road and mobility public works. Due to the failure to meet the material execution deadlines, the concession automatically expired, leading to the definitive closure of the institution the following year.
Conclusion and Future Vision
Despite the interruption of the project, the documented experience represents an invaluable milestone in local urban planning. The author of the present analysis emphasizes their appreciation for professionals like Luis González Macchi and Jesús Lombardi for their technical contributions. Finally, a professional interest is established in resuming this proposal or integrating into similar planning projects alongside the aforementioned technical team, once the city of Maracaibo recovers the favorable conditions for its urban execution.


Sources: